
Address
4 Madison Court, Marlton, NJ
Price
$ 815,000
Property Attributes
- MLS#NJBL2121138
- TypeSingle Family
- Listing Status ACTIVE
- CountyBURLINGTON
- CityMarlton
- AreaEvesham Twp
- NeighborhoodRidings At Mayfair
- Zip08053
- StyleTraditional,Colonial
- Year Built1998
- Taxes$ 15906
- Price$ 815,000
- Bedrooms4
- Full Bathrooms2
- Half Bathrooms1
- Sqr Footage2716
- Lot Size0.29 Acres
Data Source:
Bright MLS
Property Description
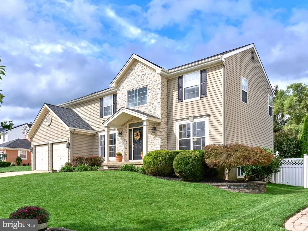
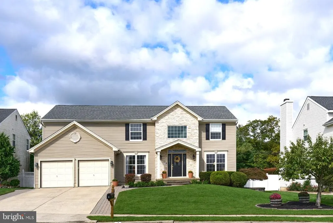
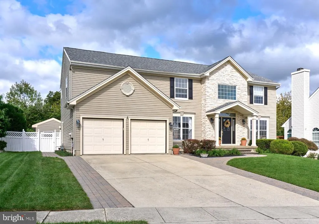
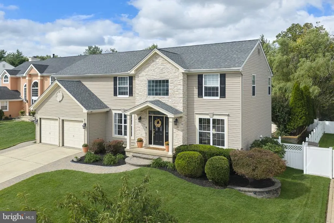
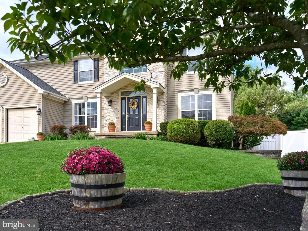
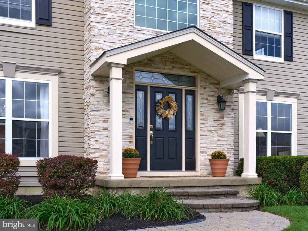
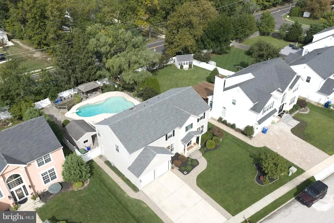
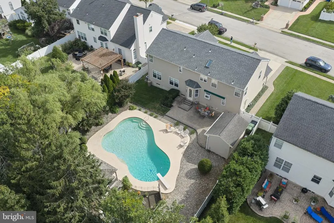
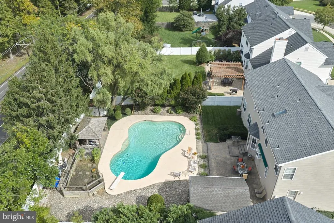
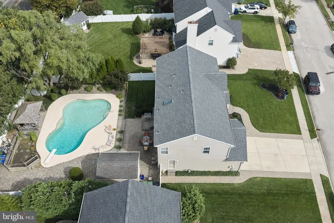
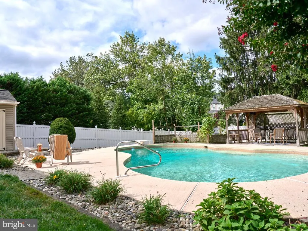
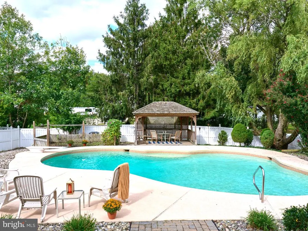
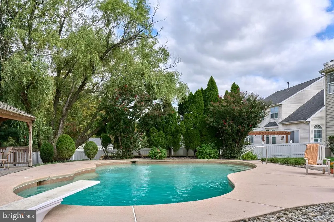
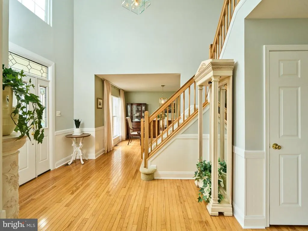
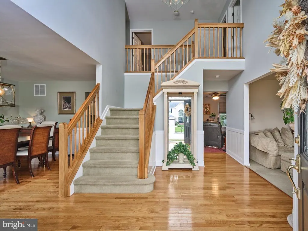
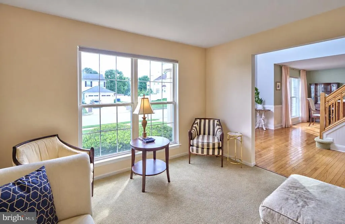
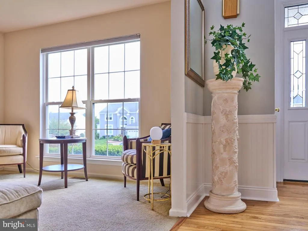
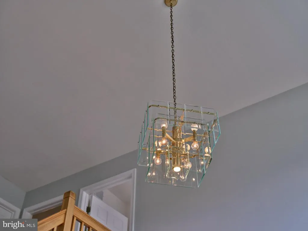
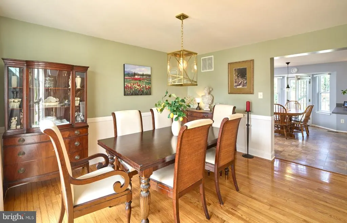
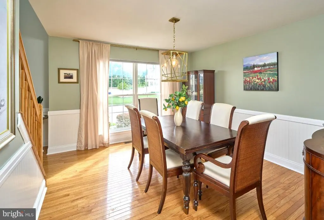
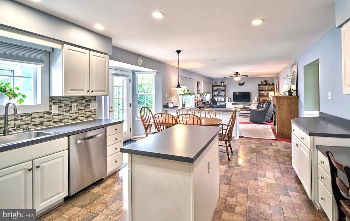
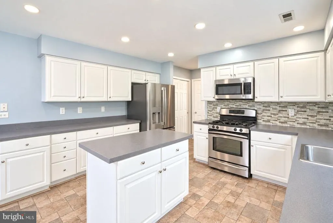
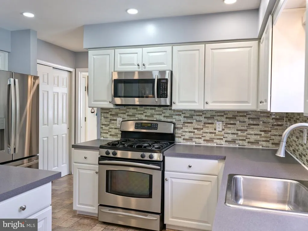
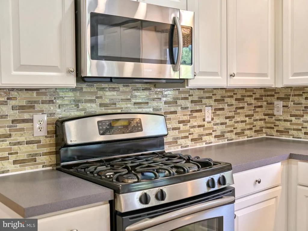
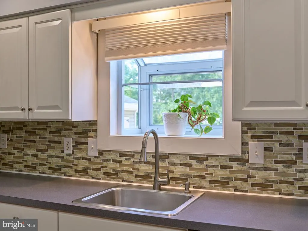
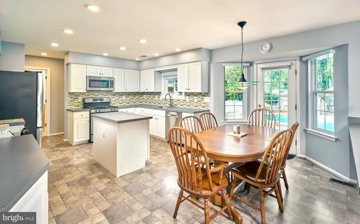
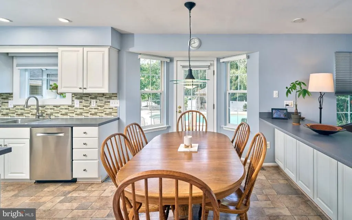
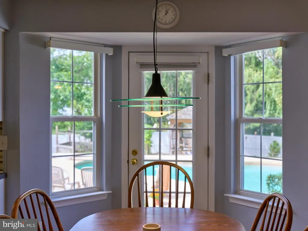
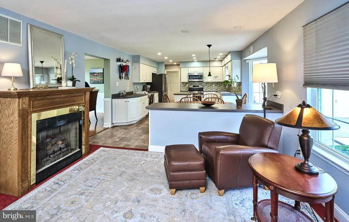
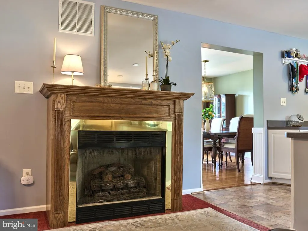
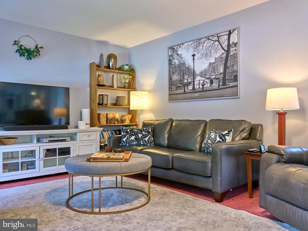
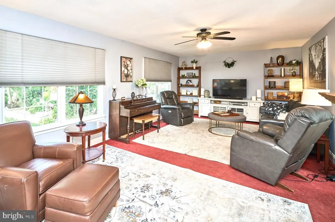
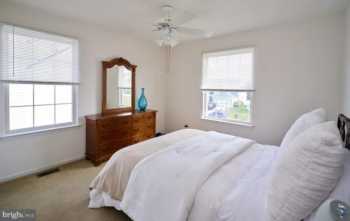
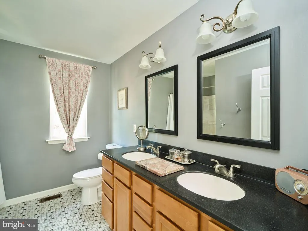
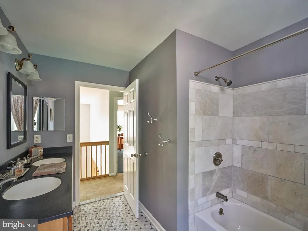
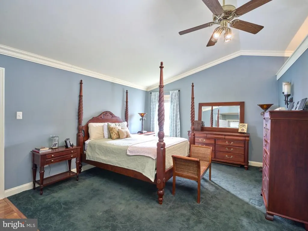
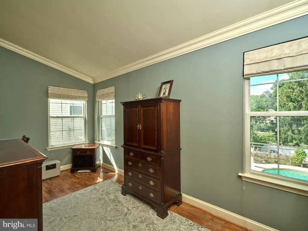
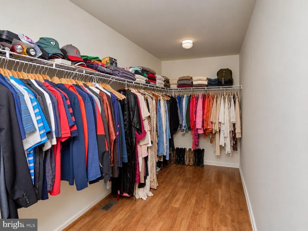
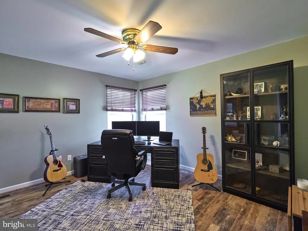
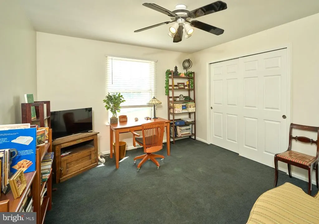
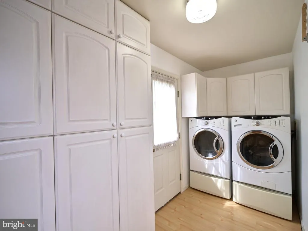
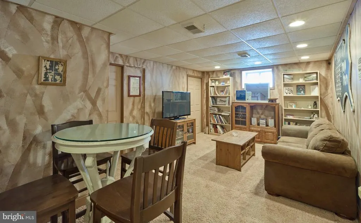
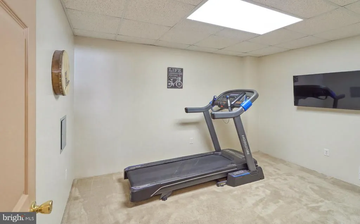
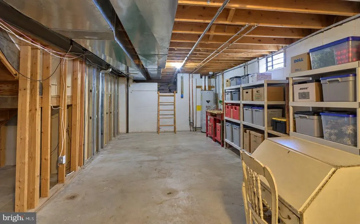
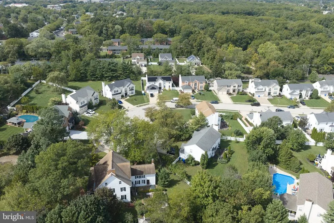
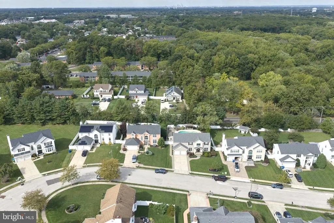
Welcome to 4 Madison Court, a beautiful 4 bedroom, 2.5 bath colonial in Marltons highly sought-after Ridings at Mayfair, an Evesham Township neighborhood with no HOA. Positioned just off a secluded cul-de-sac where the Evesham Historical Society is located, this home pairs a charming setting with generous living spaces and an inviting backyard retreat. A two-story foyer welcomes you inside, where a versatile main level offers room for both everyday living and entertaining. A den/formal living room and formal dining room complement a spacious living room and a separate sitting room with a gas fireplace. The expansive eat-in kitchen provides plenty of space to gather, while a laundry room and attached two-car garage add everyday convenience. Upstairs, four generously sized bedrooms each featuring spacious closets. The primary suite stands out with a large en-suite bathroom, an oversized walk-in closet, and a separate dressing room that could serve as a home office, additional closet space, or a private sitting room. A full hall bathroom serves the additional bedrooms. The partially finished basement extends the living space with a comfortable lounge area and gym area, along with an unfinished section for storage. Outside, a large in-ground pool is surrounded by extensive hardscaping and gardens, creating a welcoming setting for summer entertaining and relaxing at home. A large shed offers additional outdoor storage. Recent improvements include a new roof (2023), a new AC compressor (2023), new soffit and fascia on the front and sides of the home (2024), a new refrigerator, and a new pool filter (2026). With its flexible layout, thoughtful updates, and exceptional outdoor space, 4 Madison Court offers a wonderful opportunity to enjoy life in Ridings at Mayfair.
| Elementary School | Middle School | High School |
|---|---|---|
| Frances Demasi E.S. | Frances Demasi M.S. | Cherokee H.S. |
| Price History | |
|---|---|
| 9/25/2026 | Listed $815,000 |
General Features
| Living Area | 2716 |
|---|---|
| Sewer | Public Sewer |
| Heating | Forced Air |
| Cooling | Central A/C |
| Utilities | Cable TV |
| Possession | 0-30 Days CD,31-60 Days CD,Negotiable,Immediate |
| Roof | Shingle |
| Appliances | Built-In Microwave,Cooktop,Dishwasher,Disposal,Dryer,Washer,Oven/Range - Gas,Water Heater,Water Heater - Tankless,Refrigerator,Instant Hot Water |
| Zoning | MD |
| Garage Spaces | 2.00 |
| Patio/Porch Features | Patio(s),Porch(es) |
| Architectural Style | Traditional,Colonial |
| Pool Features | Heated,In Ground |
| Security Features | Security System,Smoke Detector,Carbon Monoxide Detector(s) |
| Construction Materials | Frame,Vinyl Siding |
| School District | EVESHAM TOWNSHIP |
| Exclusions | Dining room chandelier,kitchen light fixture,all seller's personal belongings |
| Year Built | 1998 |
| Levels | 3 |
| Tax Year | 2025 |
| Ownership | Fee Simple |
| Cool Fuel | Electric |
| Accessibility | None |
| County | BURLINGTON |
| New Construction | No |
| Property Type | Residential |
| HOA | No |
| Subdivision Name | RIDINGS AT MAYFAIR |
| Garage Y/N | Yes |
| Water Access Y/N | No |
| Other Structures | Above Grade,Below Grade |
| Full Baths | 2 |
| Status | ACTIVE |
| Directions | 4 Madison Ct |
| City | MARLTON |
| Disclosures | None |
| Senior Community Y/N | No |
| MLS Area | Evesham Twp (20313) |
| Lot Size Units | Square Feet |
| Lot Size Square Feet | 12525.00 |
| Tax Assessed Value | 431200.0 |
| Tax Annual Amount | 15906.0 |
| Property Condition | Excellent |
| Structure Type | Detached |
| Condo/Coop Association fee Y/N | No |
| Bathrooms Count Main Level | 1.00 |
| Price Per Sq Ft Total AG | 300.07 |
| Acceptable Financing | Cash,Conventional,FHA,Negotiable |
| Vacation Rental Y/N | No |
| Total SQFT | 2716 |
| Standard Status | Active |
| Year Built Source | Assessor |
| Tax Lot | 00075 |
Interior Features
| Interior Amenities | Attic,Bathroom - Jetted Tub,Bathroom - Tub Shower,Bathroom - Walk-In Shower,Breakfast Area,Built-Ins,Carpet,Ceiling Fan(s),Combination Dining/Living,Combination Kitchen/Dining,Combination Kitchen/Liv |
|---|---|
| Heating Fuel | Natural Gas |
| Basement | Combination,Partially Finished,Windows |
| Total Fireplaces | 1 |
| Fireplace Features | Gas/Propane |
| Hot Water | Instant Hot Water,Tankless |
| Basement (Y/N) | Yes |
| Heating Y/N | Yes |
| Fireplace Y/N | Yes |
| Above Grade Finished Area | 2716 |
| Half Baths | 1 |
| Central Air Y/N | Yes |
| Total Bedrooms | 4 |
| Entry Level | 1 |
| Room Type | Living Room,Dining Room,Primary Bedroom,Bedroom 2,Bedroom 3,Kitchen,Den,Foyer,Bedroom 1,Exercise Room,Laundry,Storage Room,Bathroom 2,Primary Bathroom,Half Bath |
| Below Grade Finished Area Unit Type | Square Feet |
| LivingAreaSource | Assessor |
| Laundry Type | Has Laundry,Main Floor,Washer In Unit,Dryer In Unit |
| Below Grade Finished Area Source | Assessor |
| Bedrooms Count All Upper Levels | 4 |
| Bedrooms Count Upper Level 1 | 4 |
| Bathrooms Half Main Level | 1 |
| Bathrooms Full Upper Level 1 | 2 |
| Bathrooms Full All Upper Levels | 2 |
| Bathrooms Count Upper Level 1 | 2.00 |
| Bathrooms Count All Upper Levels | 2 |
| Above Grade Finished Area Source | Assessor |
| Above Grade Finished Area Unit Type | Square Feet |
| Total Baths | 3 |
Exterior Features
| Exterior Amenities | Extensive Hardscape,Exterior Lighting,Flood Lights,Gutter System,Secure Storage |
|---|---|
| Pool | Yes - Personal |
| Fencing | Vinyl |
| Parking Features | Asphalt Driveway,Private |
| Lot Features | Cleared,Front Yard,Landscaping,No Thru Street,Private,Rear Yard |
| Water Source | Public |
| Total Parking Spaces | 6 |
| Garage Features | Additional Storage Area,Garage - Side Entry,Inside Access,Garage Door Opener |
| Type of Parking | Attached Garage,Driveway |
| Foundation Details | Block |
| Water View Y/N | No |
| Lot Size Acres | 0.29 |
| Lot Size Source | Assessor |
| Waterfront Y/N | No |
| Door Features | Sliding Glass,Storm |
| Horse Y/N | No |
| Land Assessed Value | 120000.00 |
| Navigable Water Y/N | No |
| Water Oriented Y/N | No |
| # of Attached Garage Spaces | 2 |
Room Details
| Room | Dimensions | Level | Flooring | Details |
|---|---|---|---|---|
| Bathroom 2 | Upper 1 | |||
| Bedroom 1 | Upper 1 | |||
| Bedroom 2 | Upper 1 | |||
| Bedroom 3 | Upper 1 | |||
| Den | Main | |||
| Dining Room | Main | |||
| Exercise Room | Lower 1 | |||
| Foyer | Main | |||
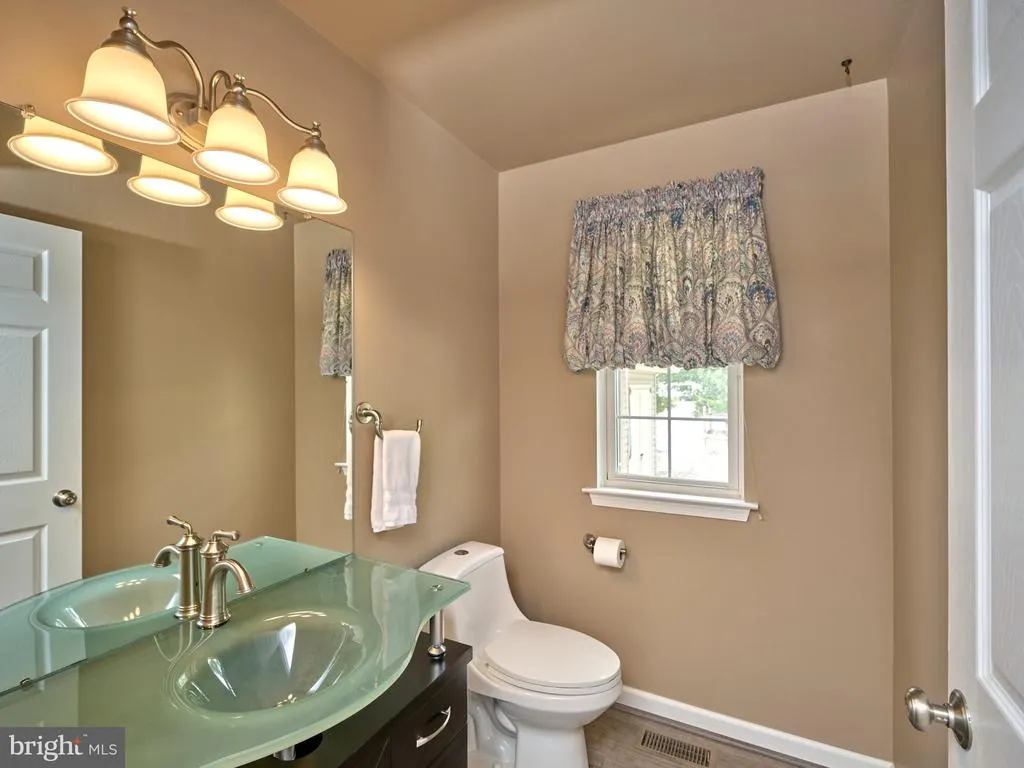
| Half Bath | Main | |||
| Kitchen | Main | |||
| Laundry | Main | |||
| Living Room | Main | |||
| Living Room | Lower 1 | |||
| Primary Bathroom | Upper 1 | |||
| Primary Bedroom | Upper 1 | |||
| Storage Room | Lower 1 |
Amenities
- Foreclosure
- Views
- Short Sale
- New Construction
- Adult 55+
- Lease To Own
- No HOA Fees
- Furnished
- Primary On Main
- Air Conditioning
- Seller Finance
- Green
- Fixer Upper
- Horse
- Golf
- Fireplace
- Deck
- Garage
- Basement
- Pool
Property vs Single Family Average in 08053
Price
Taxes
Year Built

 All information is believed to be accurate but is not guaranteed. Protected by Copyright© 2026 and is owned either by the Monmouth County Association of REALTORS; or by the developers of the software, Kunversion, LLC. All rights reserved. Each office independently owned and operated.
The New Jersey Real Estate Commission requires every licensed broker or salesperson with whom you list your property to give you a copy of this notice. The purpose is to help you comply with the New Jersey Law
All information is believed to be accurate but is not guaranteed. Protected by Copyright© 2026 and is owned either by the Monmouth County Association of REALTORS; or by the developers of the software, Kunversion, LLC. All rights reserved. Each office independently owned and operated.
The New Jersey Real Estate Commission requires every licensed broker or salesperson with whom you list your property to give you a copy of this notice. The purpose is to help you comply with the New Jersey Law
 © BRIGHT, All Rights Reserved
