
Open House Sun, Sep 27th 12:00 PM - 02:00 PM - Price Reduction








Address
7 Cidermill Court, Howell, NJ
Price
$ 789,000
Property Attributes
- MLS#22621285
- TypeSingle Family
- Listing Status Active
- CountyMonmouth
- CityHowell
- AreaOak Glen
- NeighborhoodOak Glen
- Zip07731
- StyleCustom, Cape
- Year Built1985
- Taxes$ 12126
- Price$ 789,000
- Bedrooms5
- Full Bathrooms3
- Half Bathrooms1
- Sqr Footage2405
- Lot Size0.19 Acres
Data Source:
Monmouth Ocean Regional REALTORS® (MOMLS)
Property Description
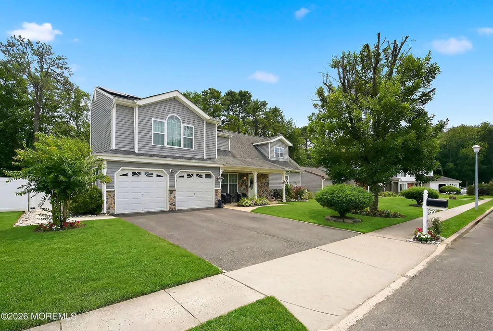
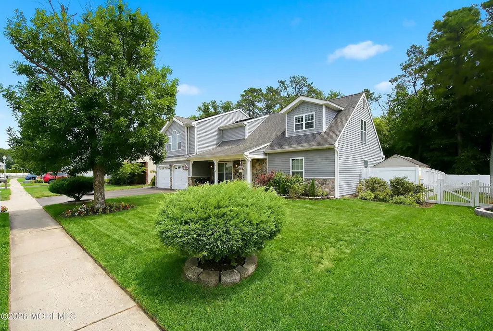
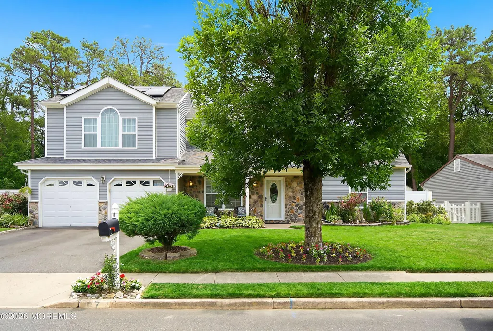
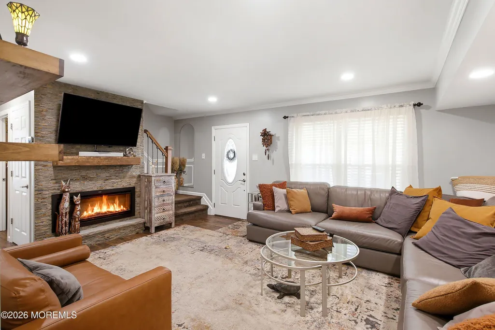
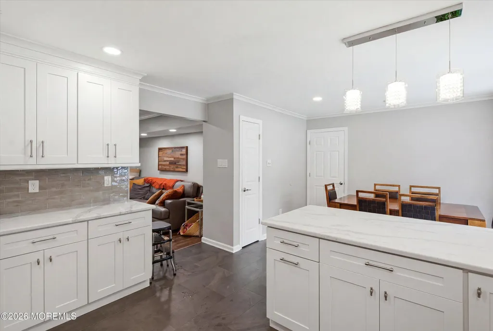
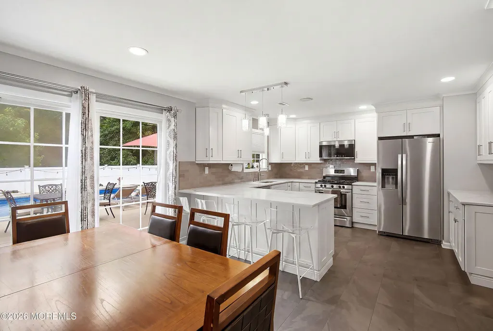
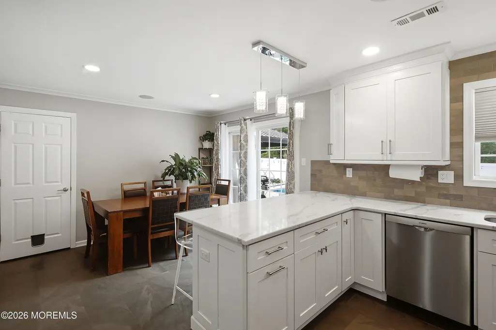
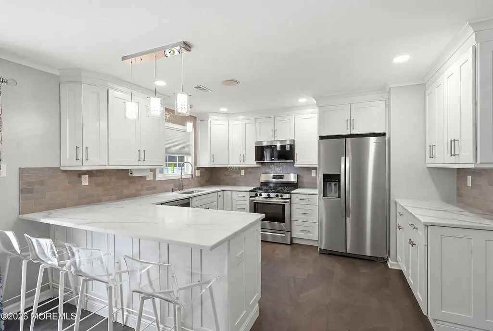
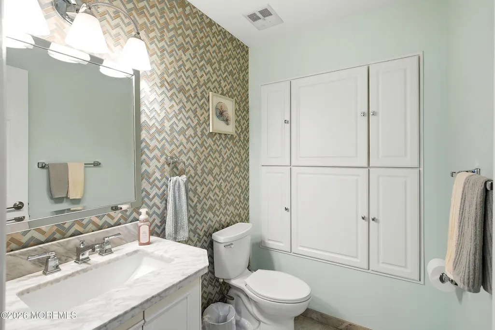
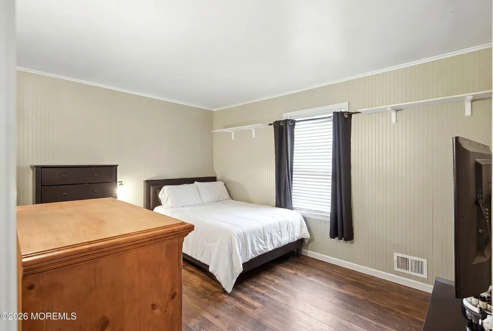
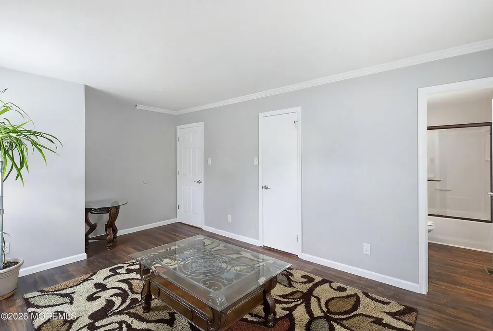
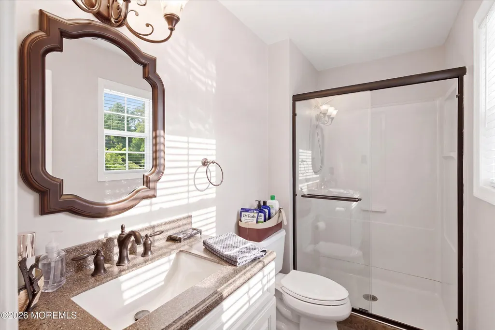
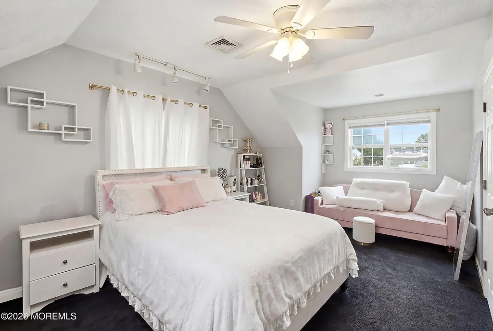
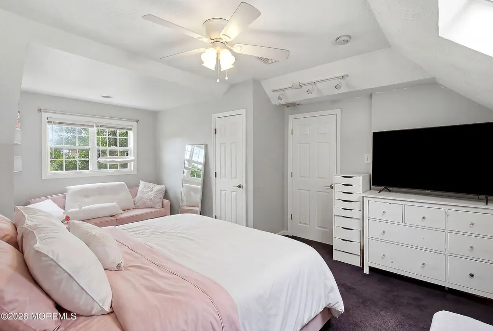
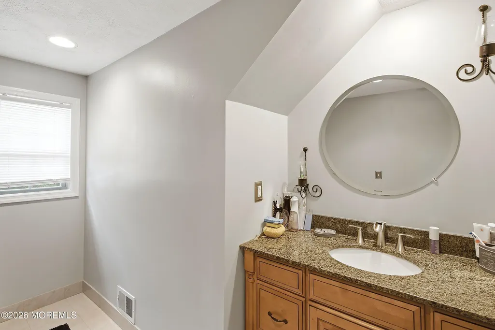
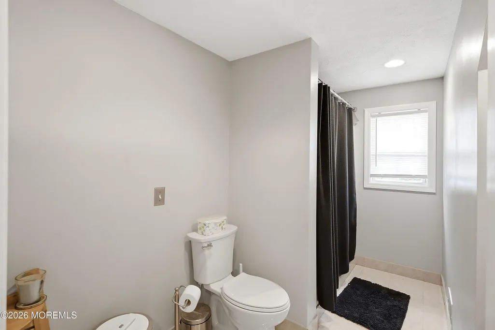
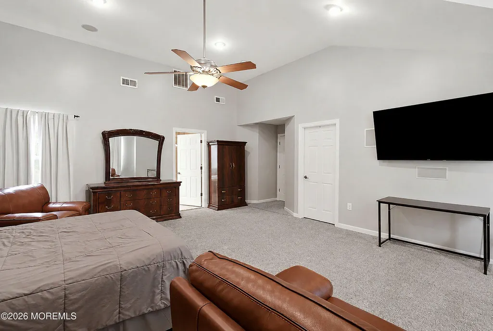
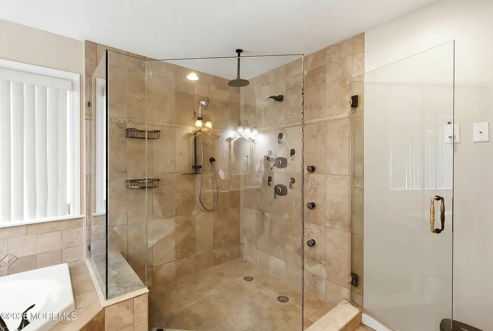
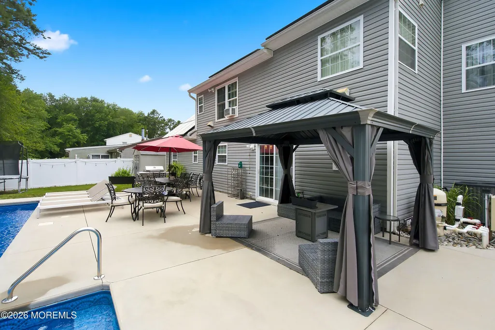
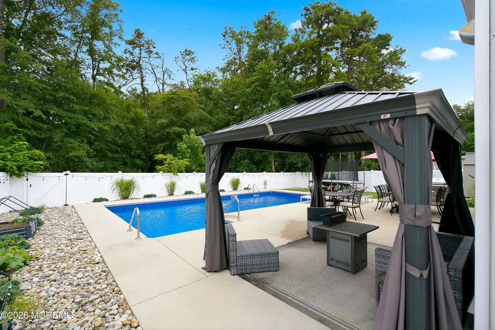
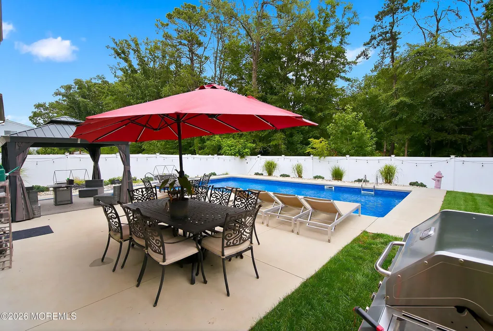
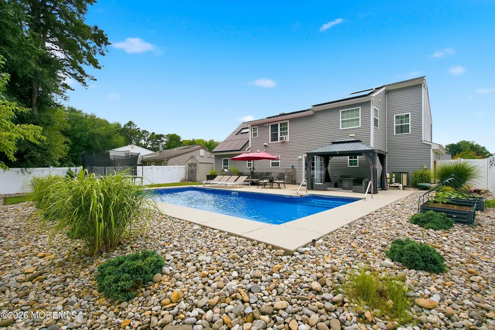
Now the best priced home in the Oak Glen neighborhood, with many recent updates and a true multi-generational layout! Enter into the large living room area with gorgeous lvp flooring, stone mantle with gas fireplace insert and neutral tones throughout. The renovated kitchen with dining area is so bright with its 42'' white cabinetry, quartz countertops and gorgeous windows and slider door to a stunning backyard! Down the hall are 2 bedrooms including a downstairs Primary bedroom with en suite bath, and a half bath that can be converted to a full very easily! Upstairs are 3 huge bedrooms with tons of bright light including the upstairs primary with en-suite bath with jetted tub, custom shower with rain feature and beautiful cabinetry... this can be your hidden oasis! Back to outside - the perfect summer fun spot with a gorgeous inground pool, concrete patio, gazebo and stunning landscaping. And, enough lawn to still give the kids a place to have fun! The leased solar panels definitely help with the energy bills. With so many amazing features, this home will captivate you!
| Elementary School | Middle School | High School |
|---|---|---|
| Land O Pines Elementary School | Howell North Middle School | Howell HS High School |
| Price History | |
|---|---|
| 8/3/2026 | Listed $810,000 |
| 8/12/2026 | 1$799,000 |
| 9/25/2026 | 1$789,000 |
General Features
| Sewer | Public Sewer |
|---|---|
| Heating | Natural Gas,2 Zoned Heat |
| Cooling | 2 Zoned AC |
| Garage Spaces | 2 |
| Architectural Style | Custom,Cape |
| Stories Count | 2 |
| Property Subtype | Single Family Residence |
| County | Monmouth |
| Property Type | Residential |
| HOA | false |
| Attached Garage | true |
| Subdivision Name | Oak Glen |
| Garage Y/N | true |
| Total Rooms | 13 |
| Full Baths | 3 |
| Status | Active |
| Directions | Maxim Southard Road to Starlight, left on Cidermill to 7 |
| City | Howell |
| MLS Area | Oak Glen |
| Elementary School | Land O Pines |
| Middle/Junior High School | Howell North |
| MLS Area Minor | Howell (HOW) |
| Standard Status | Active |
| Year Built | 1985 |
| Tax Year | 2025 |
| New Construction | false |
| Tax Annual Amount | 12126 |
| Tax Assessed Value | 766100 |
| Other Structures | Shed(s) |
| Zoning Description | Residential, Single Family |
| Patio/Porch Features | Deck,Porch - Open |
| High School | Howell HS |
| Lot Size Square Feet | 8276.4 |
| Lot Size Units | Acres |
| Exclusions | Personal Property, Furniture, floating shelves in living room. |
| Roof | Shingle |
| Construction Materials | Stone |
| Pool Features | In Ground |
Interior Features
| Basement (Y/N) | false |
|---|---|
| Air Conditioning Y/N | true |
| Heating Y/N | true |
| Half Baths | 1 |
| Total Bedrooms | 5 |
| Total Baths | 4 |
| Total Fireplaces | 1 |
| Interior Amenities | Attic,Dec Molding,Recessed Lighting |
| Flooring | Carpet,Vinyl,Ceramic Tile,Tile |
| Main Level Bathrooms | 2 |
| Fireplace Y/N | true |
Exterior Features
| Parking Features | Direct Access,Asphalt,Double Wide Drive |
|---|---|
| Water Source | Public |
| Waterfront Y/N | false |
| Inclusions | Outdoor Lighting, Track Lighting, Blinds/Shades, Dishwasher, Light Fixtures, Microwave, Stove, Refrigerator, Garage Door Opener, Gas Cooking |
| Lot Size Area | 0.19 |
| Building Area Total | 2405 |
| Lot Size Acres | 0.19 |
| Door Features | Sliding Doors |
| Lot Dimensions | 75 x 110 |
| Model | CUSTOM |
| Foundation Details | Slab |
| Fencing | Fence |
Amenities
- Foreclosure
- Views
- Short Sale
- New Construction
- Adult 55+
- Lease To Own
- No HOA Fees
- Furnished
- Primary On Main
- Air Conditioning
- Seller Finance
- Green
- Fixer Upper
- Horse
- Golf
- Fireplace
- Deck
- Garage
- Basement
- Pool
Property vs Single Family Average in 07731
Price
Taxes
Year Built

 All information is believed to be accurate but is not guaranteed. Protected by Copyright© 2026 and is owned either by the Monmouth County Association of REALTORS; or by the developers of the software, Kunversion, LLC. All rights reserved. Each office independently owned and operated.
The New Jersey Real Estate Commission requires every licensed broker or salesperson with whom you list your property to give you a copy of this notice. The purpose is to help you comply with the New Jersey Law
All information is believed to be accurate but is not guaranteed. Protected by Copyright© 2026 and is owned either by the Monmouth County Association of REALTORS; or by the developers of the software, Kunversion, LLC. All rights reserved. Each office independently owned and operated.
The New Jersey Real Estate Commission requires every licensed broker or salesperson with whom you list your property to give you a copy of this notice. The purpose is to help you comply with the New Jersey Law
 © BRIGHT, All Rights Reserved
